
Are you considering adding an accessory dwelling unit (ADU) to your property? Known also as granny flats, in-law suites, or backyard cottages, ADUs are a popular and practical way to add living space to your home.
But before taking the plunge, it’s important to understand the costs involved with ADU construction. Like any major home renovation project, building an ADU requires careful planning and budgeting. In this comprehensive guide, we’ll break down the key factors that impact the cost to build ADU and provide realistic price estimates so you can determine if an ADU is right for your budget.
What is an ADU?
An accessory dwelling unit is a secondary dwelling that shares the building lot of a larger, primary house. ADUs are completely separate living spaces with their own entrance, kitchen, bathroom, living area, and sleeping area. They can be attached to the main home, like a basement apartment, or detached as a standalone structure in the backyard.
ADUs provide homeowners with many benefits:
- Extra income – The space can be rented out to tenants or family members for additional income.
- Multi-generational living – An ADU offers the perfect space for elderly parents, adult children, or relatives to live close by while still maintaining privacy.
- Home office space – The unit can also serve as a quiet home office away from the main house.
- Increased property value – Adding an ADU typically increases the overall value of your property.
- Flexible space – An ADU can be used in many ways and adapted over time as needs change.
But are the financial benefits worth the upfront investment? Here’s what you need to know about ADU costs.
Estimated Cost to Build ADU
The cost of building an ADU (Accessory Dwelling Unit) can vary greatly depending on several factors, but I can give you a general range and help you understand what influences the price.
| Location | Cost Range | Average Cost | Cost per sq ft |
| Nationwide | $60,000 – $225,000 | $180,000 | $150 – $300 |
| California | $300,000 – $400,000 | None | None |
ADU Construction Cost Factors

Like any construction project, the total costs to build an ADU depend on a number of important factors:
Size
The size of the ADU has significant cost implications. The bigger the unit, the more it will cost to build. ADUs can range dramatically in size from a cozy 300 sq ft to over 1,000 sq ft. A larger ADU will require more materials, more utility connections, higher permitting fees, and additional labor to construct, increasing your overall budget.
Type of Unit
There are two main types of ADUs to consider:
- Detached – A standalone structure separate from the main home, such as in the backyard. Detached ADUs require building a completely new structure from the ground up, which is generally more expensive.
- Attached – An attached ADU shares one or more walls with the primary residence, such as a basement, addition, or upper-level conversion. Attached units minimize utility costs and foundation expenses compared to detached units.
Building a detached ADU often costs significantly more than choosing an attached addition.
Location
Regional construction costs make a big difference. Factors like local labor rates, material prices, permitting fees, and construction techniques can all vary significantly by region and locale. Building an ADU in a high-cost urban area usually costs much more than in a rural setting.
Pre-Existing vs. New Build
Converting existing space like a garage, attic, or basement into an ADU is typically cheaper than constructing a new detached structure. Although you may need to upgrade electrical, plumbing, and HVAC systems, the existing shell saves on foundation, framing, and roofing costs. Completely new construction requires building an ADU from scratch.
Quality and Finishes
The quality of materials and finishes greatly impacts overall project costs. High-end appliances, cabinets, countertops, flooring, and fixtures will increase the bottom line. Basic finishes and second-hand materials can reduce costs. The level of fit and finish should match the main home to maintain curb appeal.
Labor Costs
Who you hire to complete the project also affects the budget. Hiring licensed general contractors usually costs more compared to doing some of the work yourself or using the help of family and friends if you’re experienced with renovation projects. However, DIY projects can take significantly longer.
Average ADU Construction Costs
So what’s the bottom line? Here are some typical price ranges you can expect to pay for your ADU construction project:
- Detached ADU – $150 to $300+ per sq ft
- Attached ADU – $100 to $250+ per sq ft
- Garage Conversion – $100 to $200 per sq ft
- Basement Conversion – $50 to $150 per sq ft
- Attic/Upper Level Conversion – $100 to $250 per sq ft
As you can see, there’s a wide range based on the type of ADU. The average homeowner spends between $80,000 to $150,000 to add an accessory dwelling unit.
To give you a better idea, here are two sample ADU project budgets:
500 sq ft Detached ADU
- Permitting/fees: $5,000
- Site work: $10,000
- Foundation: $15,000
- Framing/roofing: $25,000
- Siding/exterior: $10,000
- Plumbing: $10,000
- HVAC: $8,000
- Electrical: $5,000
- Drywall/painting: $7,500
- Cabinets/fixtures: $10,000
- Misc. expenses: $5,000
Total: $110,500
This is about $221 per sq ft, which is on the higher end for a basic detached ADU with nice but affordable finishes.
600 sq ft Basement ADU Conversion
- Permits: $2,000
- Add bathroom: $10,000
- Framing/drywall: $6,000
- Upgrade electrical: $3,000
- Plumbing: $5,000
- HVAC: $4,000
- Flooring: $3,500
- Doors/windows: $4,000
- Kitchen cabinets/appliances: $8,000
- Paint/trim: $3,500
- Misc. expenses: $3,000
Total: $52,000
Here the costs are around $87 per sq ft to convert the existing basement into an ADU.
As you can see, there are many variables that factor into the final pricing. Never just assume you’ll hit those average costs – your project may run lower or higher. Let’s look at some ways you can manage ADU costs.
Managing ADU Construction Costs

The good news is there are ways to reduce your ADU budget through smart design and material choices:
- Consider an attached vs detached ADU – Attached units have lower foundation costs and shared utilities.
- Choose smaller size – The smaller the unit, the lower your costs. Analyze your needs to avoid building bigger than required.
- Use pre-fabricated components – Prefab windows, doors, and modules can save on material and labor costs.
- Stick with essentials – Limit expensive finishes and premium materials in areas like bathrooms and kitchens.
- Use open concept design – Minimize walls and doorways to reduce materials and drywall costs.
- Consider DIY construction – If experienced, you can save significantly by doing some finishing work yourself.
- Hire local contractors – They will have lower rates than large national firms.
- Have a set budget – Carefully estimate costs upfront and cut scope to meet your budget. Avoid going over without compromising.
Being smart at the design stage and establishing a fixed budget is key to controlling expenses. But what about financing?
Financing Your ADU
Coming up with the cash to cover ADU costs is one of the biggest hurdles for homeowners. Here are some of the most common financing options:
- Cash or personal savings – Paying cash obviously avoids financing costs but is not feasible for most.
- Home equity loan/line of credit – A first or second mortgage against your home’s equity with fixed payments and interest.
- Cash-out mortgage refinance – Refinance your first mortgage for a higher amount to withdraw equity.
- Home improvement loan – An unsecured personal loan used for home renovations.
- 401k/IRA early withdrawal – Allows first-time homebuyers to withdraw retirement funds penalty-free for a home addition.
- ADU permit fee financing – Some cities allow fees to be rolled into property taxes and paid back over time.
- FHA 203k loan – An FHA-insured renovation loan covering up to $35k in project costs.
Each option has pros and cons and implications for interest rates, payment terms, and eligibility requirements. Consult with a finance advisor to pick the best fit.
Recouping ADU Costs
Will building an ADU provide a return on your investment? Here are the ways to recoup costs and start profiting from your accessory dwelling unit:
- Rent it out – Rental income will offset your mortgage payment and expenses. Rent varies greatly based on location and market rates.
- Airbnb – Short-term vacation rentals can generate higher nightly rates than long-term tenants. Ideal for certain popular markets.
- Refinance – A cash-out refinance allows you to withdraw new equity gained from the ADU.
- Sell the home – Adding an ADU boosts property value, allowing you to recoup costs upon selling.
- Live in the ADU – Downsizing to the ADU allows you to rent out the main home at market rate.
- Tax deductions – Claim portions of mortgage interest, taxes, maintenance and utilities as deductions.
With the right financing strategy and monetization plan through rentals or Airbnb, most homeowners are able to recoup ADU costs within 5-7 years.
Do ADUs Need To Be Permitted?
Getting the proper permits and approval for an ADU is mandatory in most cases. Your municipality will have guidelines that dictate the permitting rules and process for ADUs. Here are some common requirements:
- Zoning – Ensure ADUs are allowed under local zoning laws for your property type. Single family homes are most common but there are exceptions.
- Size limits – Many cities impose limits on maximum ADU square footage or as a percentage of the main home size.
- Parking – Additional off-street parking may be required if your ADU exceeds 1-2 bedrooms.
- Utility connections – Separate or shared utility hookups for power, water, sewer will need approval.
- Fire safety – Proper building codes, window egress, and smoke alarms are usually required.
The permit approval process varies by location but typically involves submitting an application with fees, drawings and plans for review. An inspector will visit to check benchmarks like utilities, structure and energy compliance.
Getting your ADU permitted properly protects you from potential issues down the road when renting out or selling your home.
Hiring ADU Designers vs Contractors
An important choice is deciding whether to hire a specialized ADU designer versus a general contractor. Here are the pros and cons:
ADU Designer
Pros
- Experience specifically with ADU code and zoning requirements
- Can provide complete design-build service including architecture and construction
- Knowledge of common ADU pain points and best practices
Cons
- Limited to their specific designs and floorplans
- Higher rates than general contractors
General Contractor
Pros
- Lower hourly rates and bids than specialized firms
- Flexibility to build fully custom designs and layouts
- Established relationships with tradespeople and suppliers
Cons
- Less knowledge of ADU-specific regulations and zoning
- Responsibility falls on you for design plans and architecture
For more basic attached ADUs, a general contractor is probably sufficient. But for larger detached ADUs with more complexity, an ADU pro can help navigate zoning approvals and provide complete design services. Get multiple bids and compare qualifications.
5 Key Tips for Minimizing ADU Build Costs
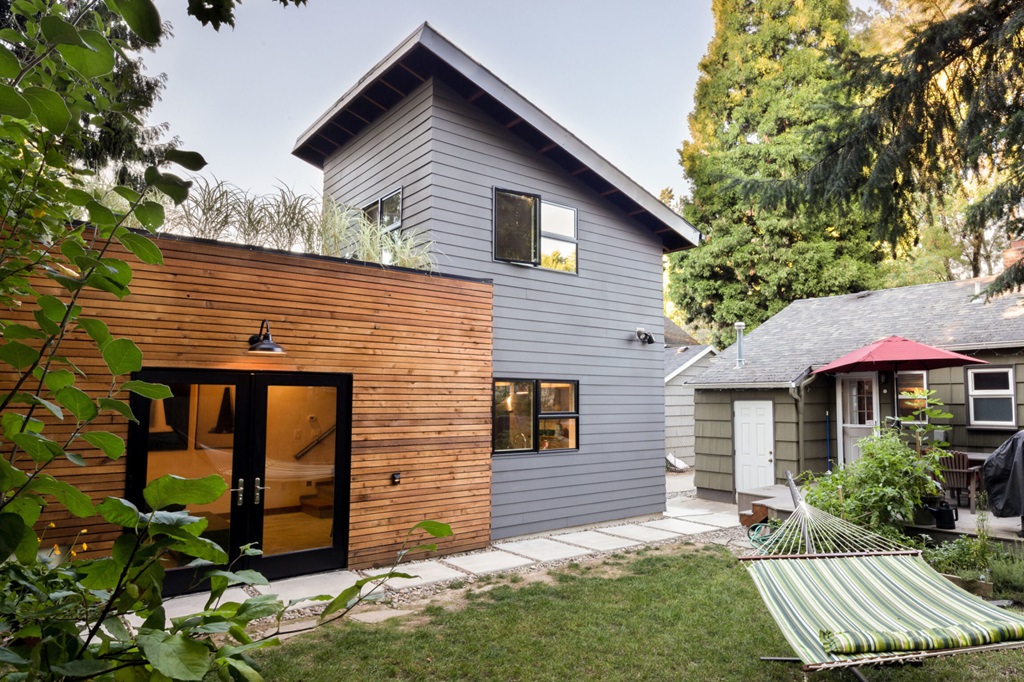
Here are 5 top tips to keep your ADU project on budget:
- Consider pre-fab and modular construction – Prefabricated components like wall panels and trusses can speed up construction timelines and reduce material costs.
- Research available rebates and incentives – Many cities and utility companies offer rebates for green construction and high-efficiency systems.
- Use cost-effective siding and roofing – Options like metal siding and standing seam metal roofs provide durability with smaller upfront cost.
- Incorporate multi-use furnishings – Use furniture like storage ottomans and fold-out murphy beds to save space.
- Be your own Project Manager – Closely manage bids, budgets, and invoices yourself or with a family member rather than hiring a Project Manager.
Final Thoughts
Building an ADU takes careful planning, budgeting, and smart design choices to control costs. While ADUs require a significant upfront investment, they provide invaluable long-term benefits like added living space, rental income, multi-generational housing, and increased home value. By understanding the key factors that drive cost and using financing strategies like home equity loans, an ADU can be a worthwhile investment that pays off for many homeowners. Just be sure to get professional help with design, zoning and financing to avoid pitfalls. With proper planning and reasonable expectations, adding an ADU to your home can be an achievable dream.
FAQs on ADU Construction Costs:
Here are answers to five of the most frequently asked questions about building an ADU:
How much does it cost to build a 500 square foot ADU?
For a simple 500 sq ft detached ADU, you can expect to pay $125,000 to $175,000 on average. The cost per square foot ranges from $150 to $250 based on high-end or budget finishes.
Can I build an ADU myself?
In most cases, yes – homeowners are usually permitted to build an ADU themselves (called Owner-Builder), but make sure to check your local laws. You’ll save significantly on labor costs but the process takes considerably longer.
Should I build an attached or detached ADU?
The tradeoff is cost savings vs privacy. Attached ADUs cost 25-50% less but don’t feel as separate. Make sure to get proper soundproofing if noise is a concern. Detached ADUs provide fully private living spaces but cost more.
How much will permits and fees cost for my ADU?
Permitting costs typically range from $800 – $5,000+, depending on your location and project complexity. There are usually city planning, zoning review, utility hookup, and inspection fees. Some cities also charge impact fees based on the ADU size.
Can I finance an ADU with a home equity loan?
Yes, a home equity loan or line of credit are two of the most affordable options for financing an ADU. You can borrow against your existing home equity at a low interest rate and deduct the interest. Just be sure your income can cover the new loan payment.